
$727,990
Available - For Sale
Listing ID: X13704612
178 Tumblewood Place , Welland, L3B 0J3, Niagara
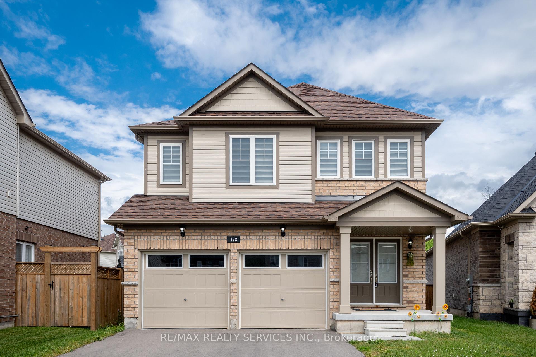
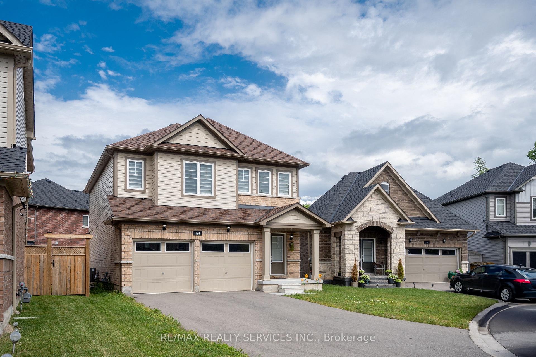
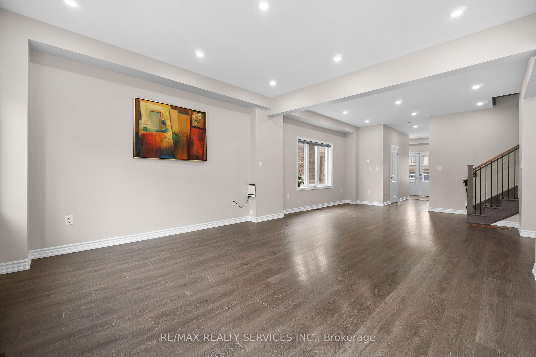
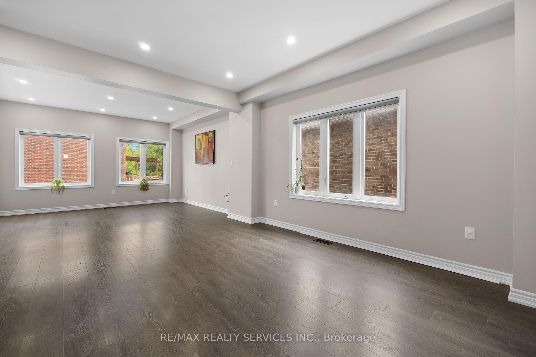
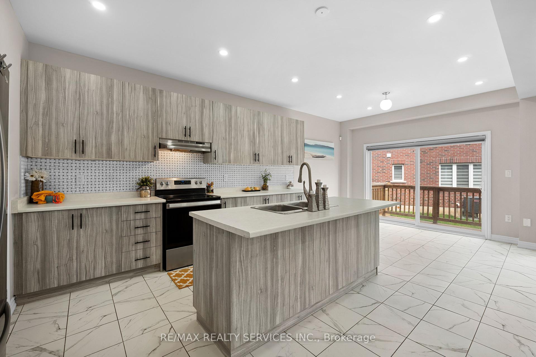
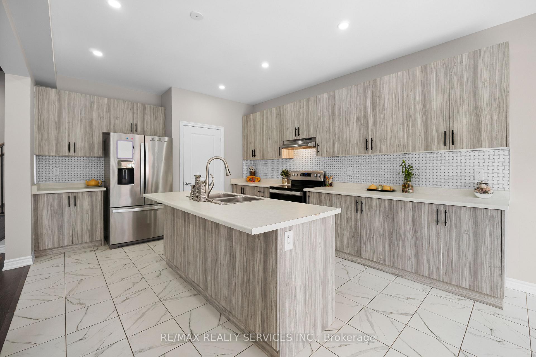
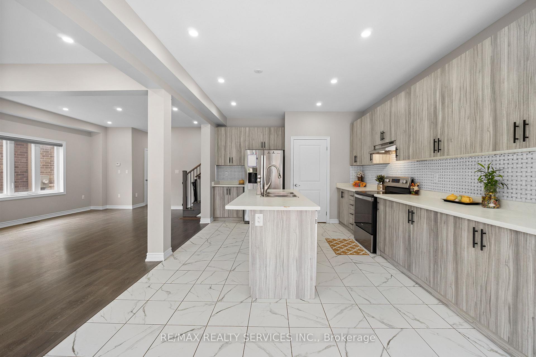
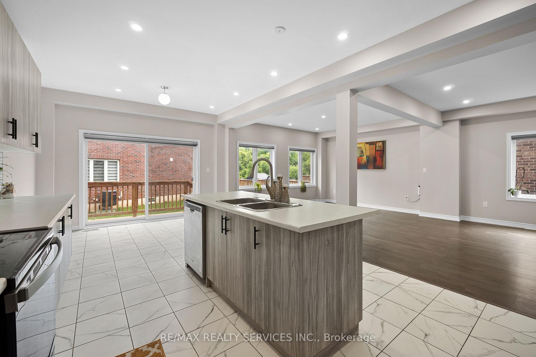
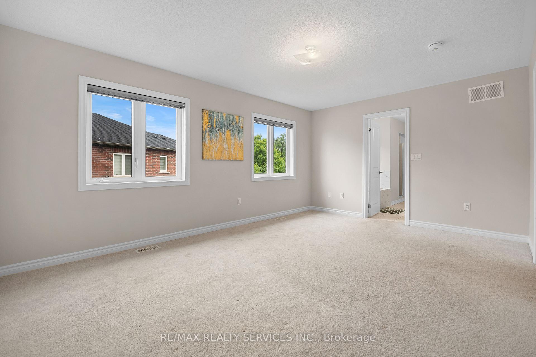
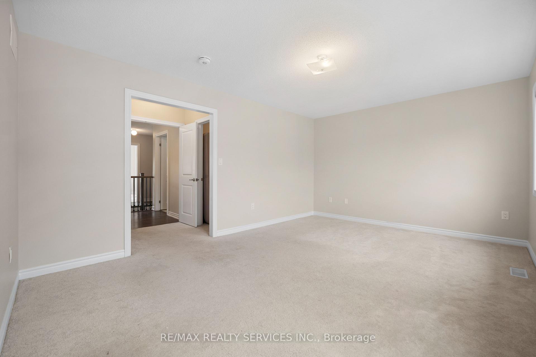
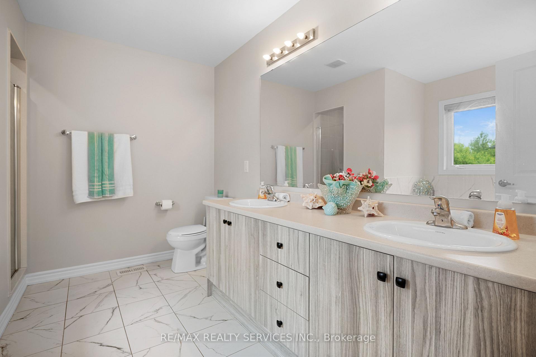
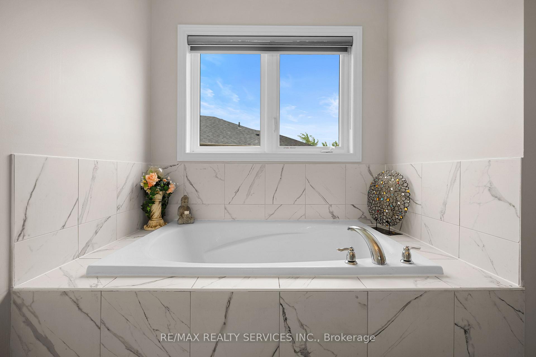
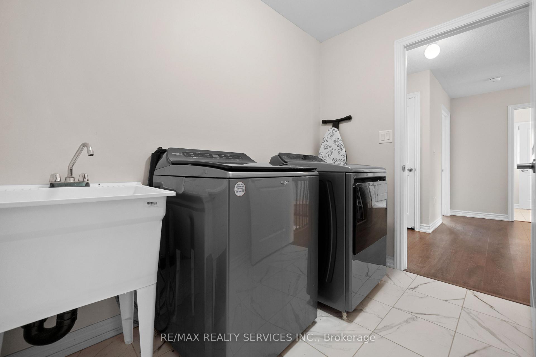
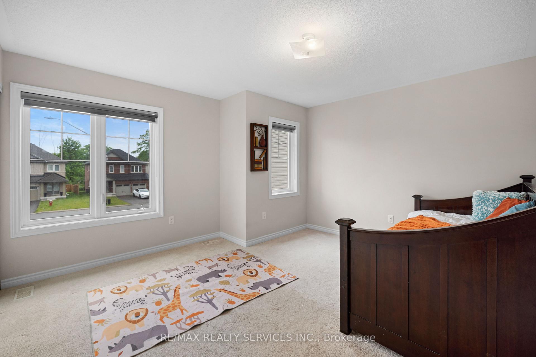
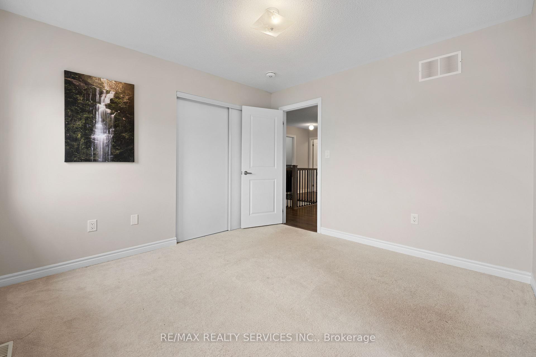

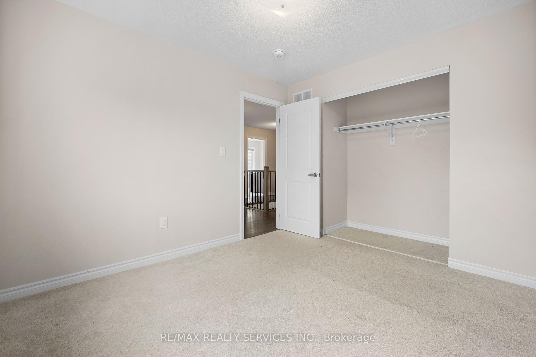
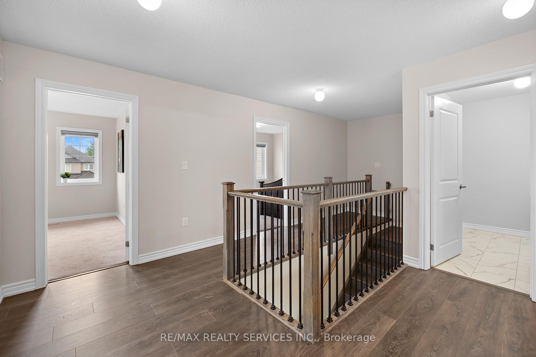
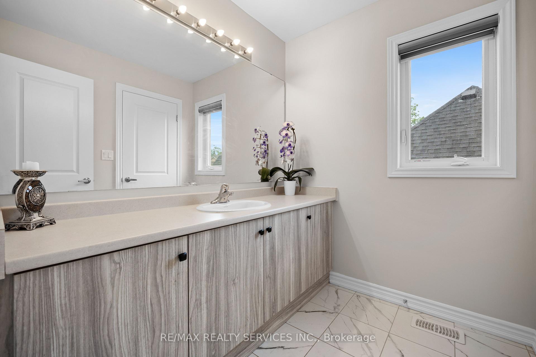
| Your stunning 4 bedroom detached home welcomes you with plenty of sunlight & beautiful modern kitchen equipped with stainless steel appliances & large island to entertain families & friends. This house is nestled in childsafe court and offering a tranquil retreat for families seeking a peaceful lifestyle. Welland water canals (2) are at walking distance. Master bedroom has 5 pcs ensuite & large walk-in closet. Spacious laundry on 2nd floor offers you that additional comfort. Two car garage & private driveway for 6 additional parking spots. Located close to hwy 406, parks, water canals, trails, schools and Niagara & Brock University! No carpet! |
| Price | $727,990 |
| Taxes: | $6579.42 |
| Occupancy: | Owner |
| Address: | 178 Tumblewood Place , Welland, L3B 0J3, Niagara |
| Directions/Cross Streets: | Residential |
| Rooms: | 8 |
| Bedrooms: | 4 |
| Bedrooms +: | 0 |
| Family Room: | F |
| Basement: | Full, Unfinished |
| Level/Floor | Room | Length(ft) | Width(ft) | Descriptions | |
| Room 1 | Main | Living Ro | 13.97 | 13.97 | Open Concept |
| Room 2 | Main | Kitchen | 11.97 | 12.99 | Tile Floor, Open Concept |
| Room 3 | Main | Breakfast | 11.97 | 10 | |
| Room 4 | Second | Primary B | 16.5 | 11.97 | |
| Room 5 | Second | Bedroom 2 | 13.48 | 11.97 | Large Closet, Large Window |
| Room 6 | Second | Bedroom 3 | 11.48 | 10.99 | Large Closet, Large Window |
| Room 7 | Second | Bedroom 4 | 10.89 | 9.48 | Above Grade Window, Large Window |
| Room 8 | Main | Foyer | 6.99 | 6.99 |
| Washroom Type | No. of Pieces | Level |
| Washroom Type 1 | 5 | Second |
| Washroom Type 2 | 4 | Second |
| Washroom Type 3 | 2 | Main |
| Washroom Type 4 | 0 | |
| Washroom Type 5 | 0 |
| Total Area: | 0.00 |
| Property Type: | Detached |
| Style: | 2-Storey |
| Exterior: | Brick Front, Vinyl Siding |
| Garage Type: | Attached |
| (Parking/)Drive: | Private, P |
| Drive Parking Spaces: | 6 |
| Park #1 | |
| Parking Type: | Private, P |
| Park #2 | |
| Parking Type: | Private |
| Park #3 | |
| Parking Type: | Private Do |
| Pool: | None |
| Approximatly Square Footage: | 2000-2500 |
| Property Features: | Park, Place Of Worship |
| CAC Included: | N |
| Water Included: | N |
| Cabel TV Included: | N |
| Common Elements Included: | N |
| Heat Included: | N |
| Parking Included: | N |
| Condo Tax Included: | N |
| Building Insurance Included: | N |
| Fireplace/Stove: | N |
| Heat Type: | Forced Air |
| Central Air Conditioning: | Central Air |
| Central Vac: | N |
| Laundry Level: | Syste |
| Ensuite Laundry: | F |
| Sewers: | Sewer |
| Utilities-Cable: | Y |
| Utilities-Hydro: | Y |



$
%
Years
This calculator is for demonstration purposes only. Always consult a professional
financial advisor before making personal financial decisions.
| Although the information displayed is believed to be accurate, no warranties or representations are made of any kind. |
| RE/MAX REALTY SERVICES INC. |
|
|
.jpg?src=Custom)
Nick Sabouri
Sales Representative
Dir:
416-735-0345
Bus:
416-494-7653
Fax:
416-494-0016
| Book Showing | Email a Friend |
Jump To:
At a Glance:
| Type: | Freehold - Detached |
| Area: | Niagara |
| Municipality: | Welland |
| Neighbourhood: | 774 - Dain City |
| Style: | 2-Storey |
| Tax: | $6,579.42 |
| Beds: | 4 |
| Baths: | 3 |
| Fireplace: | N |
| Pool: | None |
Locatin Map:
Payment Calculator:

